Wooden Frame Sofa for Defining an Open Living Area
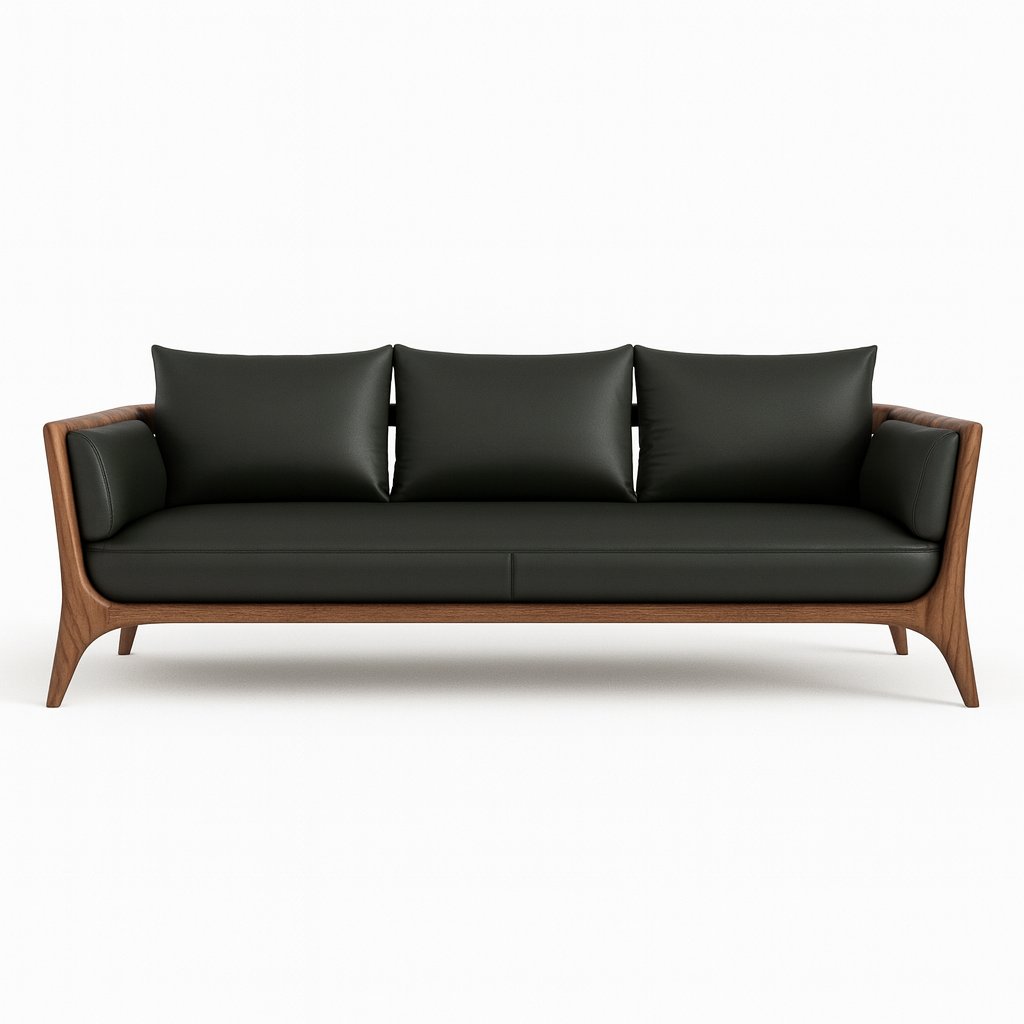
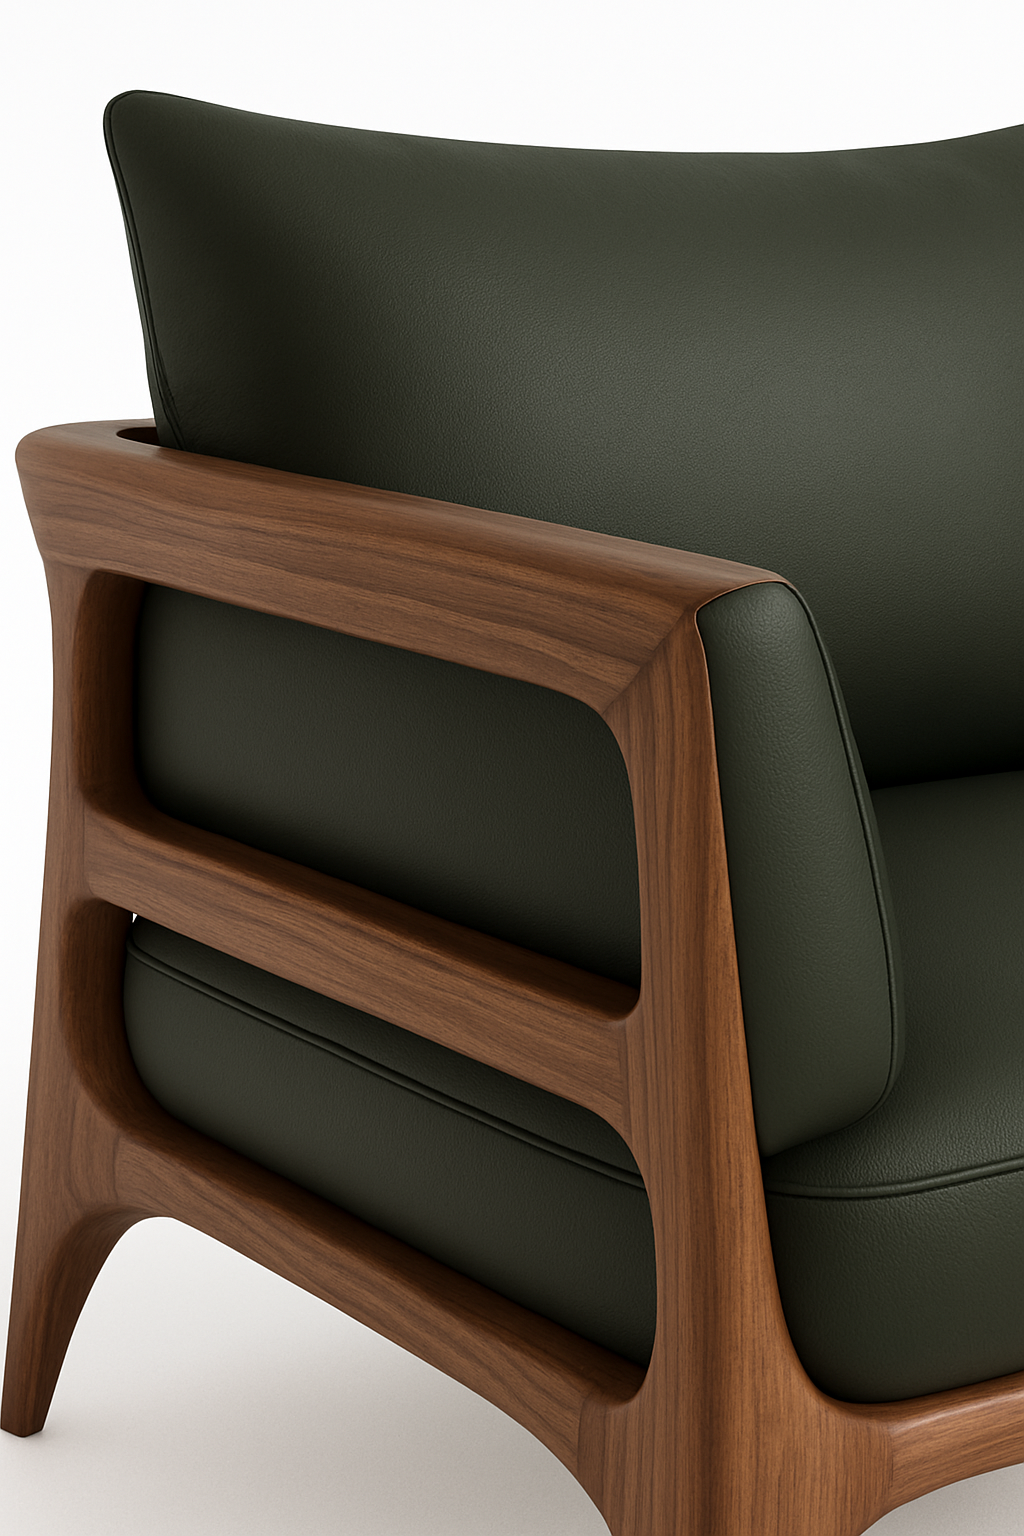
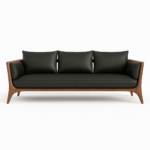
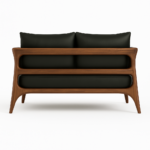
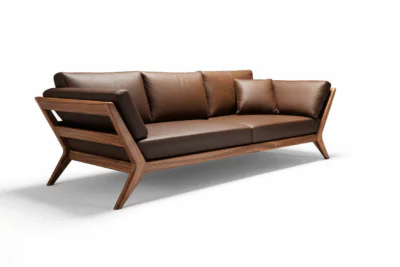
The Horizontal Eight Wooden Frame Sofa is available in two confirmed formats: a 2 Seater measuring 62″ W × 36″ D × 36″ H and a 3 Seater measuring 84″ W × 36″ D × 36″ H. It is listed under the Leatherite Wooden category with SKU HE001SF_LW.
This sofa can be particularly useful when the living room is not enclosed by four separate walls.
In an open-plan home, the seating area may share one continuous floor with the dining space, entrance, or another part of the interior. The wooden frame sofa can help define where the living zone begins without adding a physical partition.
Instead of treating the sofa only as something that sits against a wall, it can become one of the boundaries that organises the room.
Wooden Frame Sofa as a Furniture Boundary
A living area does not always need a wall behind every piece of furniture.
Where the floor plan allows, the wooden frame sofa can sit with its back toward an adjoining zone and establish a clear change in function.
On one side: seating, rug, and centre table.
Beyond the sofa: circulation, dining, or another part of the home.
This can make an open room easier to understand while keeping sightlines and movement more continuous than a solid divider would.
The exact placement will depend on the individual floor plan, so the complete sofa footprint should be checked before deciding whether a floating arrangement is appropriate.
62-Inch 2-Seater for a Lighter Spatial Divider
The confirmed 2-seater measures 62″ W × 36″ D × 36″ H.
Its five-foot-two-inch width creates a shorter boundary.
That can make sense where the living zone needs definition, but the room should still feel visually and physically open around the sofa.
The shorter Wooden Frame Sofa can leave a wider passage beside it or allow another piece of furniture to participate in defining the seating area.
It does not need to close off the full width between two zones.
Sometimes a partial boundary is enough to make the layout clear.
84-Inch 3-Seater for a More Established Living Zone
The 3-seater measures 84″ W × 36″ D × 36″ H.
At seven feet wide, this format creates a much longer furniture line.
That additional width can give the living zone a stronger boundary where the sofa needs to separate a substantial seating area from an adjoining part of the home.
The wooden frame sofa can establish the main edge, while a rug and centre table clarify what belongs within the living-room side of that edge.
The remaining sides do not all need equally substantial furniture.
One side can remain open for movement, keeping the arrangement connected to the wider room.
Think About the Back of the Sofa Too
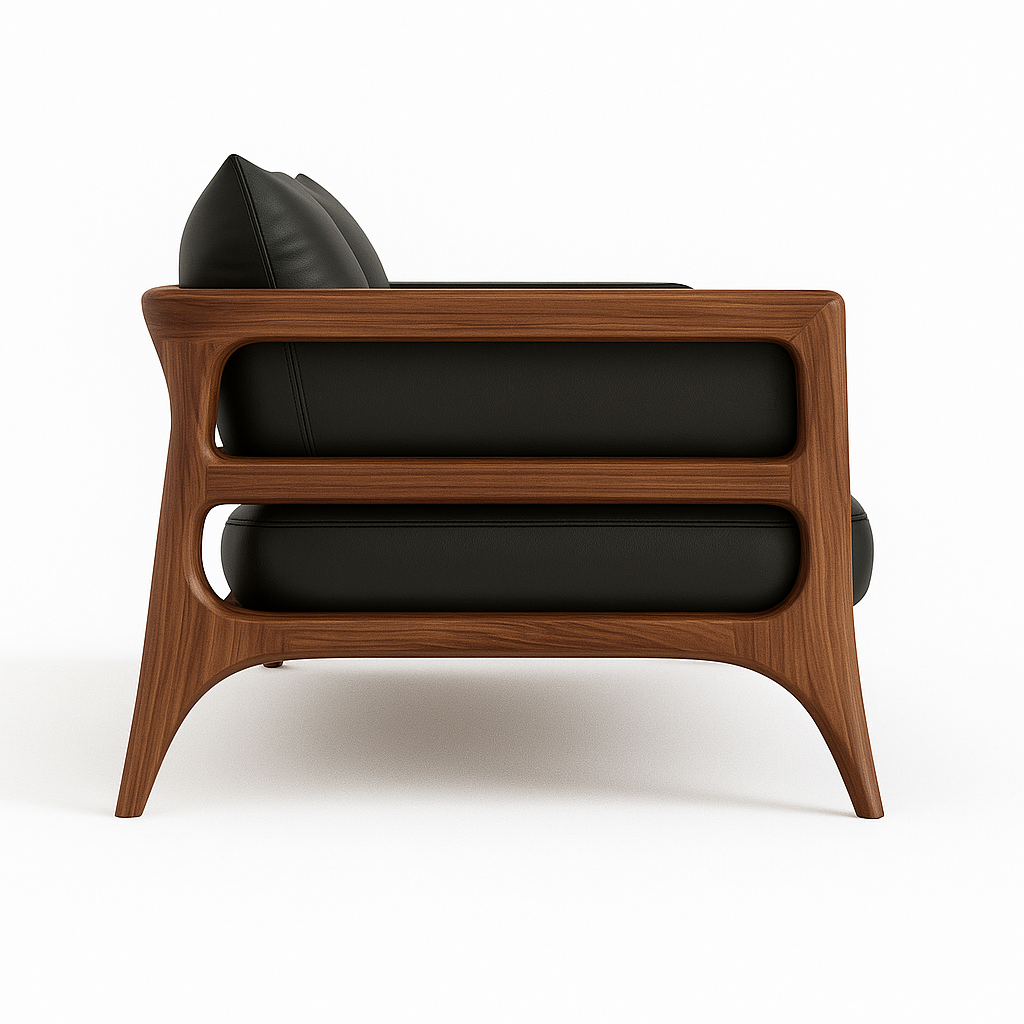
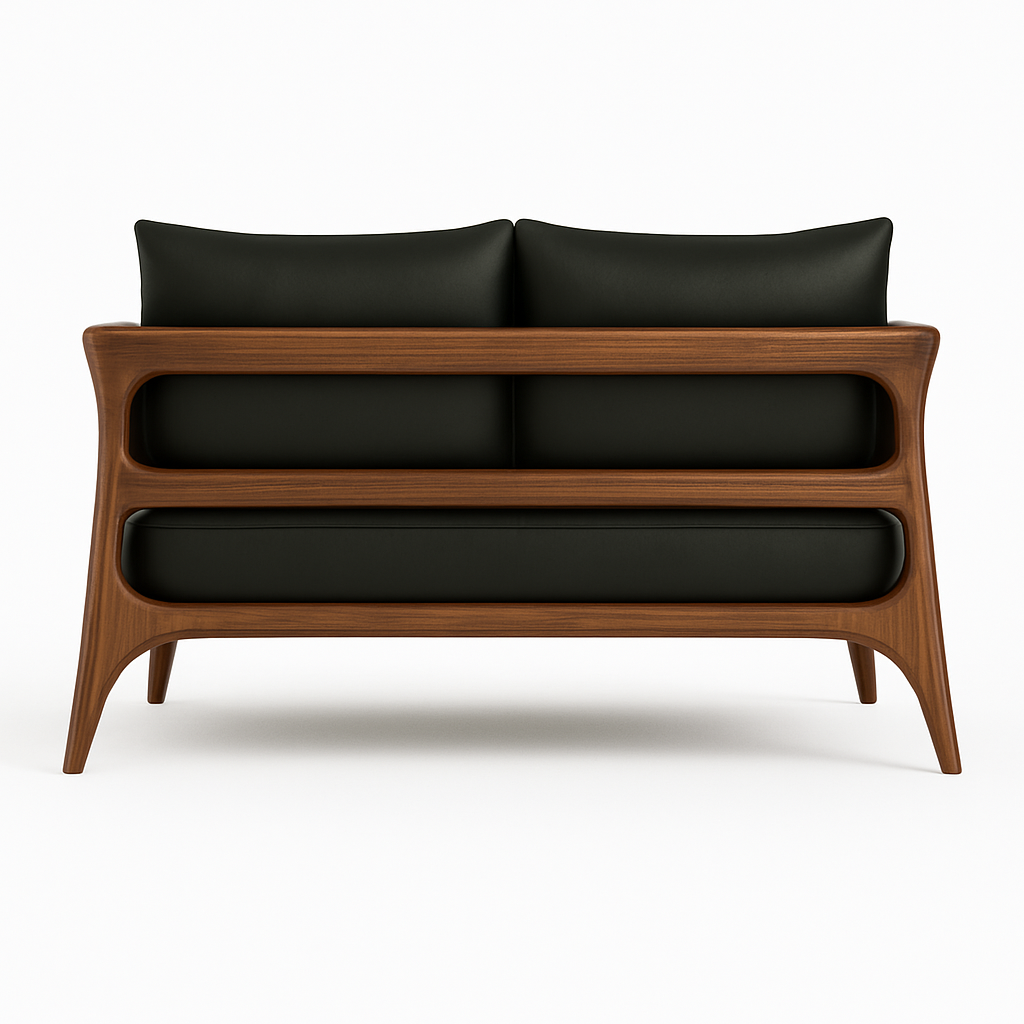
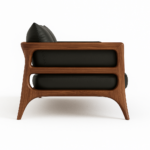
When a sofa sits away from a wall, its rear becomes part of the room.
That changes the way the furniture should be considered.
The Wooden Frame Sofa is no longer viewed only from the front seating position. It may also be seen while entering the room, walking toward the dining area, or moving through an adjoining zone.
For that reason, allow enough space around the complete furniture footprint instead of planning only the front elevation.
The available product data does not provide separate rear-frame dimensions or detailed construction information, so specific design characteristics should be assessed from the final product imagery and specification.
Use the Rug to Reinforce the Living Side
Once the sofa establishes one boundary, the rug can clarify which side belongs to the seating area.
It can visually collect the wooden frame sofa, centre table, and any occasional seating into one zone.
The adjoining space can then use its own furniture arrangement without requiring another physical divider between them.
This is especially useful in interiors where maintaining openness is important.
The sofa defines.
The rug gathers.
The circulation remains clear.
That is often enough structure for an open-plan room.
Keep the Main Passage Separate from the Sofa Footprint
Both sofa formats have a confirmed 36-inch overall depth.
Before placing the wooden frame sofa between two functional zones, mark that full three-foot depth on the floor.
Then consider the space needed behind it and beside it for normal movement.
A sofa that visually divides a room should not unintentionally block the route through it.
The spreadsheet does not specify a required circulation clearance because that depends on the individual interior. The important point is to measure using the complete product dimensions rather than the seat count alone.
A Shared 36-Inch Height Gives Both Versions the Same Vertical Reference
The 2-seater and 3-seater are both listed at 36 inches high overall.
This means either size can create the same confirmed vertical reference while changing how far the furniture boundary extends horizontally.
The source does not separately state seat height, arm height, backrest height, or cushion thickness.
The 36-inch figure should therefore be treated only as the overall product height and not as an ergonomic or comfort measurement.
Leatherite Wood is the confirmed category.
The product is listed under Leatherite Wooden.
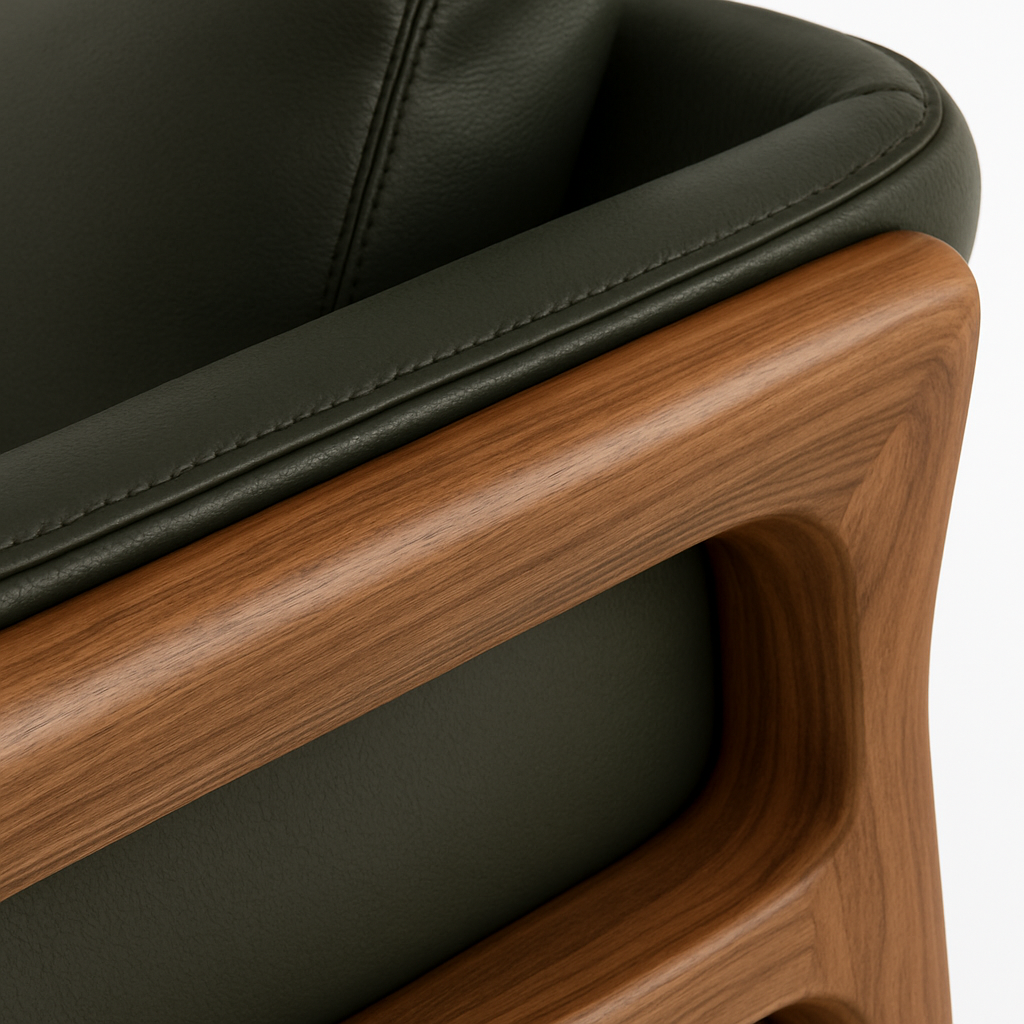
That confirms the category direction, but the spreadsheet does not specify the exact wood species, solid or engineered construction, wooden finish, leatherette composition, grain, colour, sheen, foam density, cushioning system, or joinery.
Those details should not be inferred from “Wooden Frame Sofa” alone.
Once the actual finish options are confirmed, the sofa can be considered alongside the flooring, dining furniture, cabinetry, rugs, and other materials visible across an open-plan interior.
Horizontal Eight’s brand guidance calls for this kind of specific communication: explain what is known clearly rather than replacing missing information with broad furniture claims.
The Horizontal Eight Wooden Frame Sofa offers two widths for defining a living area within a larger room. Choose the 62-inch 2 Seater when a shorter furniture boundary keeps the layout more open, or the 84-inch 3 Seater when the main seating zone benefits from a longer, clearer edge. Both versions retain the same confirmed 36-inch depth and overall height.
Please note: Upholstery colour, wooden tone, texture, grain, and finish may vary slightly from the images shown due to lighting conditions, photography, screen settings, material characteristics, and the made-to-order production process. These subtle differences are normal characteristics of made-to-order furniture.



 Accent Chairs
 Coffee Tables
 Sofas
Sofas Sectional Sofas
 Daybed
 Beds
Beds Nightstand
 Dining Tables
 Dining Chairs
 Bar Stools
 Console Tables
 Ottomans
Reviews
Clear filtersThere are no reviews yet.